
1127 Beryl StSan Diego, CA 92109
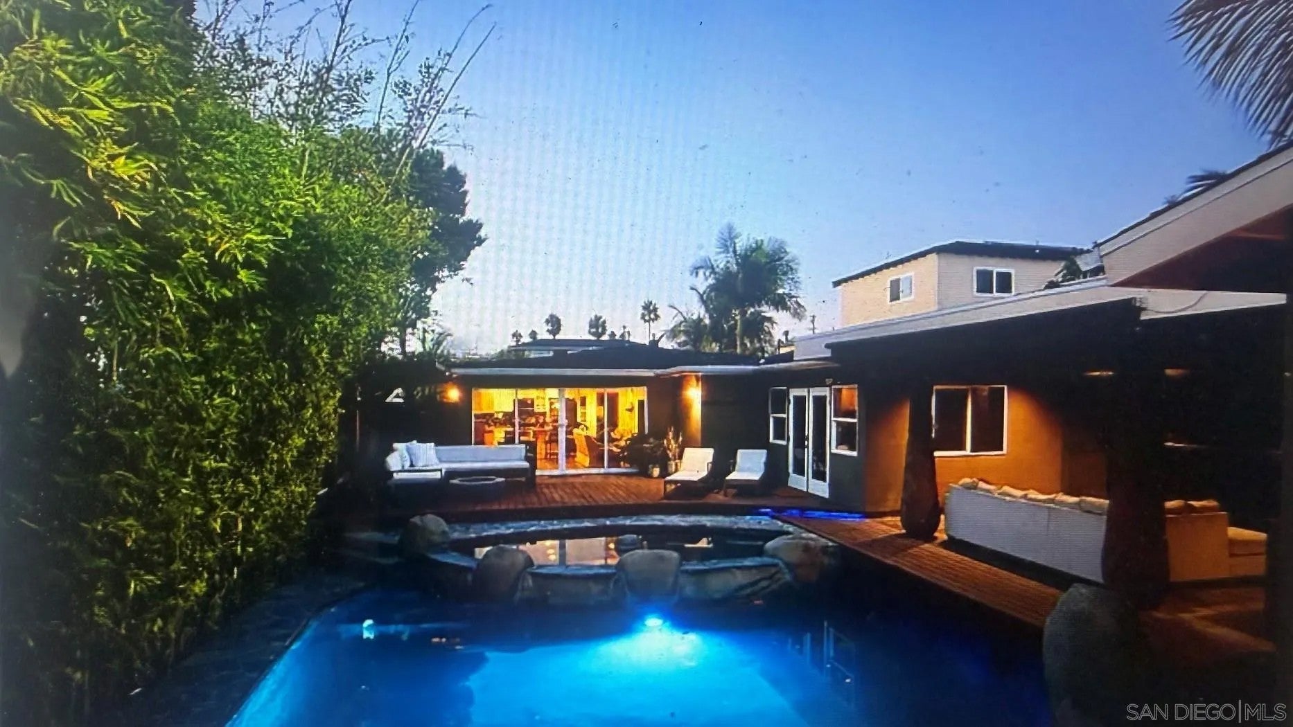
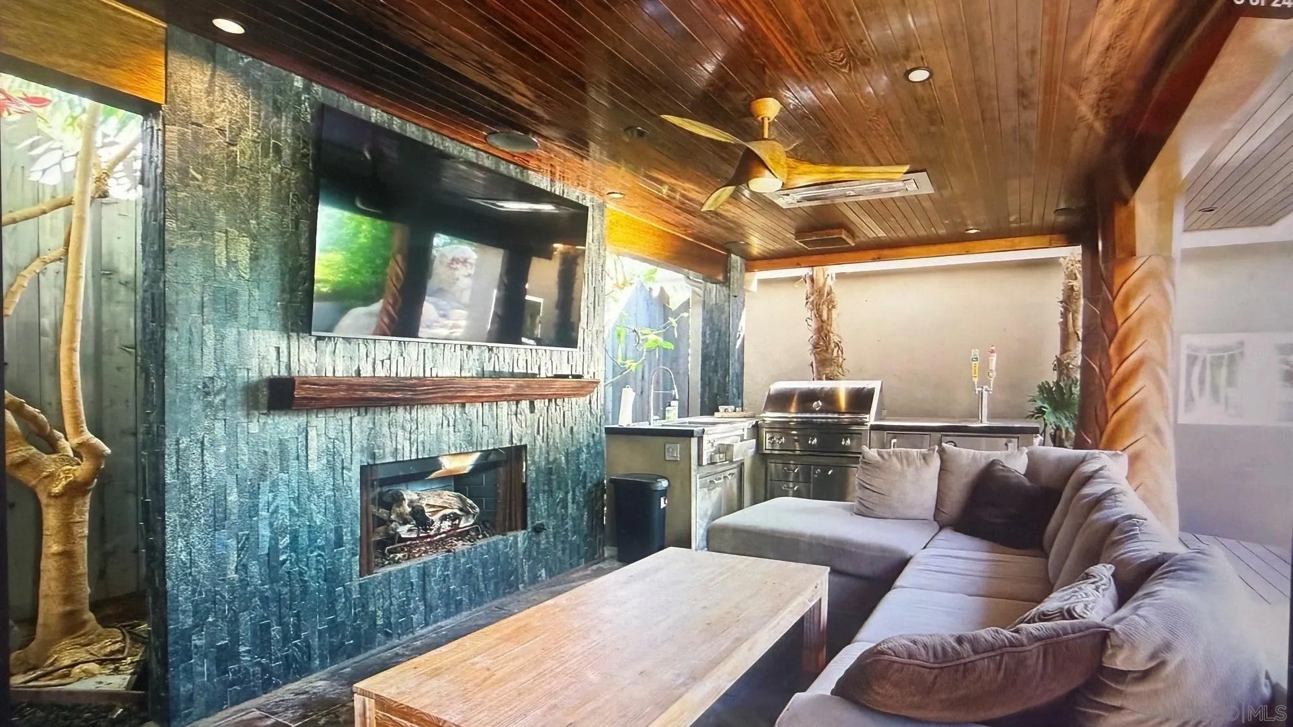
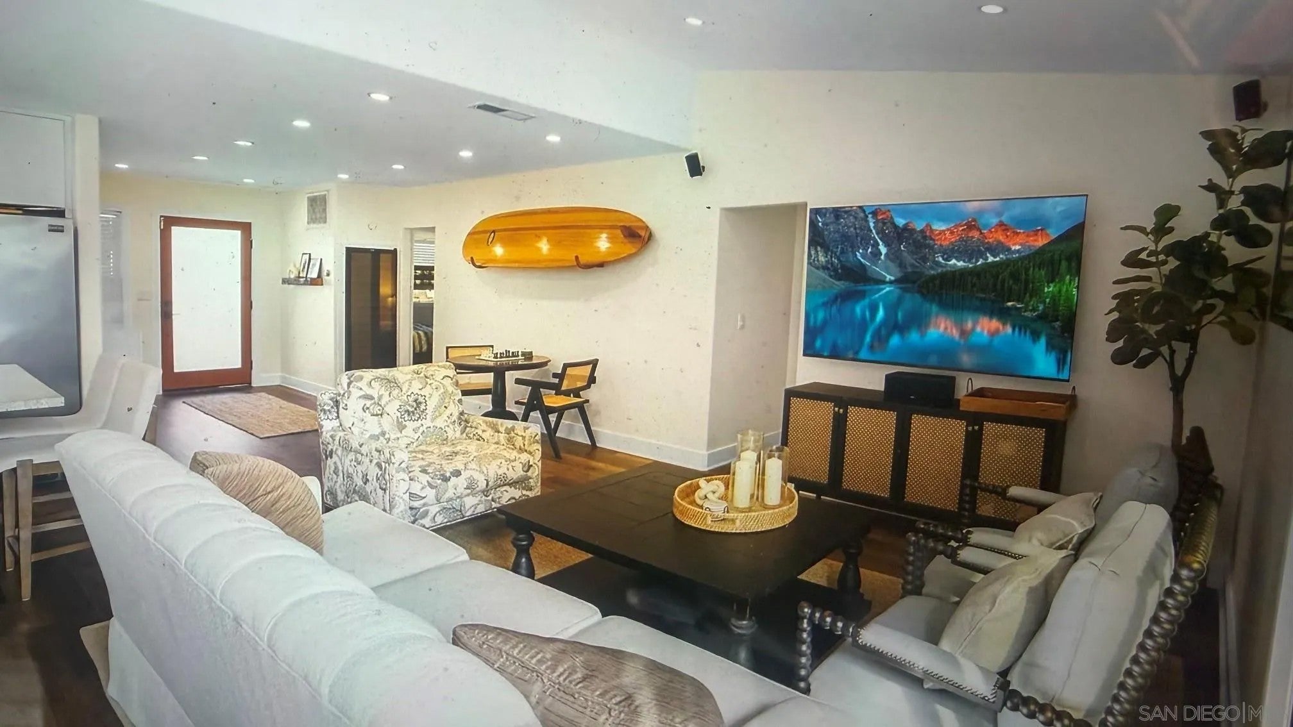
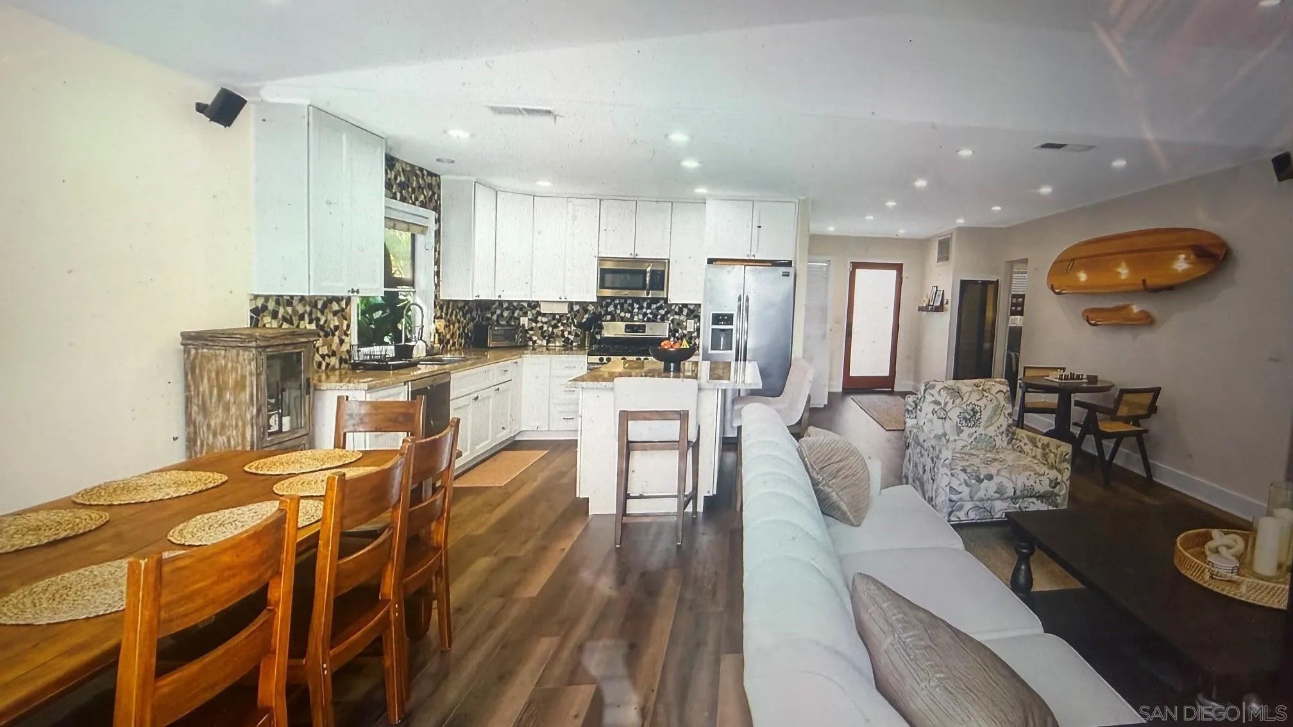
THE COOLEST HOUSE AT THE BEACH Welcome to one of the most unique homes in Northwest Pacific Beach—where laid-back beach living meets an entertainer’s paradise. Located just four blocks from the beach, this one-of-a-kind property is designed for enjoying the quintessential PB lifestyle. Featuring 4 bedrooms, 2 bathrooms, and approximately 1,600 square feet, the home offers an open, inviting floor plan with an effortless indoor-outdoor flow. Floor-to-ceiling sliding glass doors open completely to an incredible tropical backyard oasis, creating the ultimate setting for entertaining, relaxing, and enjoying endless summer days. The spacious primary suite features a walk-in closet and French doors that open directly to your private beach-inspired paradise. Step outside and you’ll quickly understand what makes this home so special. The backyard is truly the star of the show. The custom patio features a fireplace, large flat-screen TV, built-in BBQ, beer tap, sink, ceiling heaters, and custom-carved palm patio posts—a spectacular outdoor living space that feels like your own private beach club. And then there’s the pool with a dramatic rock waterfall and grotto, creating a backyard that will make you—and especially your kids—the coolest family at the beach. Adding even more appeal is the detached three-car garage, complete with its own hydraulic car lift, perfect for showcasing and storing your favorite sports car. Built in 2000 and exceptionally designed for the Southern California lifestyle, this is far more than a house—it’s a Pacific Beach Gem!
| 2 hours ago | Listing updated with changes from the MLS® | |
| 2 hours ago | Listing first seen on site |

This information is deemed reliable but not guaranteed. You should rely on this information only to decide whether or not to further investigate a particular property. BEFORE MAKING ANY OTHER DECISION, YOU SHOULD PERSONALLY INVESTIGATE THE FACTS (e.g. square footage and lot size) with the assistance of an appropriate professional. You may use this information only to identify properties you may be interested in investigating further. All uses except for personal, non-commercial use in accordance with the foregoing purpose are prohibited. Redistribution or copying of this information, any photographs or video tours is strictly prohibited. This information is derived from the Internet Data Exchange (IDX) service provided by San Diego MLS®. Displayed property listings may be held by a brokerage firm other than the broker and/or agent responsible for this display. The information and any photographs and video tours and the compilation from which they are derived is protected by copyright. Copyright © 2026 San Diego MLS®.
Last checked 2026
Did you know? You can invite friends and family to your search. They can join your search, rate and discuss listings with you.